Gray two-story shingle house with a covered porch, stone foundation, and leafy tree in front.
Gray two-story house with stone front steps, mature trees, and landscaped gardens.
Foyer with hardwood floors and a wooden staircase beside an open living room.
Living room with a caramel leather sectional, pale rug, and wide opening to the dining area.
Living room with a caramel leather sectional, green armchair, and bright windows.
Living room with a tan leather sofa, matching chaise, and hardwood floors.
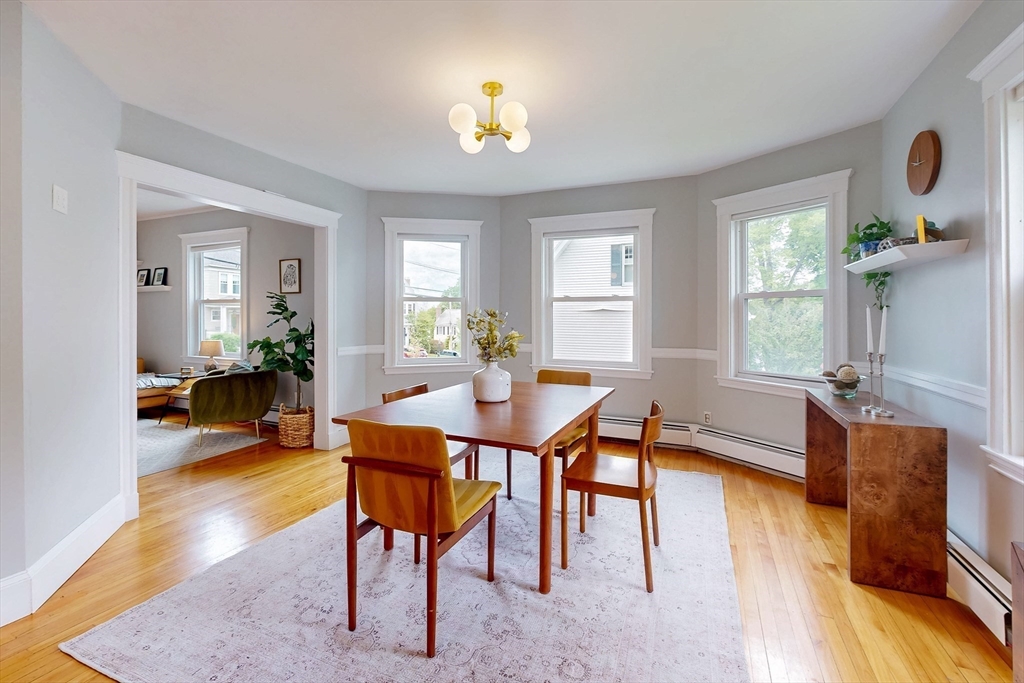
Dining room with a wooden table, colorful chairs, hardwood floors, and an open kitchen with a blue island.
Dining room with a large wooden table, opening to a kitchen and living room.
Dining room with a wooden table on a pale rug, hardwood floors, and windows overlooking greenery.
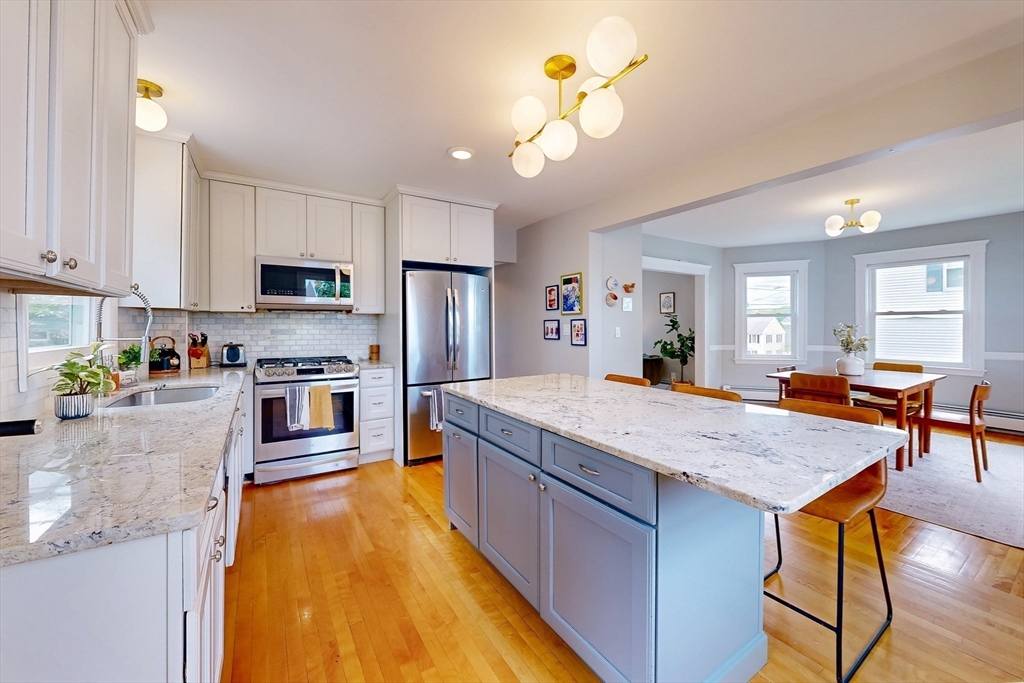
Kitchen with a blue island, rust-colored bar stools, white cabinets, and hardwood floors.
Kitchen with a large granite island, three stools, white cabinets, and stainless steel appliances.
Kitchen with a large blue stone-topped island, stainless steel appliances, and adjoining dining area.
Bright white kitchen with stainless steel appliances, subway tile backsplash, and hardwood floors.
Bathroom with a white pedestal sink, chrome fixtures, wall mirror, and beadboard wainscoting.
Entry foyer with polished hardwood floors, curved stairs, and an open front door to a bright sunroom.
Enclosed sunroom with large windows, coat hooks, and a shoe rack by the entry.
Enclosed porch with tall windows, gray siding, and bicycles beside an adjoining living room.
Entry hall with a curved wood staircase, white balusters, hardwood floors, and a decorated console table.
Bedroom with a bed, two windows with wooden blinds, a textured rug, and a wooden dresser.
Bedroom with white bedding, a gray upholstered headboard, hardwood floors, and windows with wooden blinds.
Bedroom with a large white bed, gray upholstered headboard, and warm wood floors.
Bedroom with a white-and-blue single bed, two windows, a plant-filled bookshelf, and hardwood floors.
Staged bedroom with blue-and-white bedding, a geometric rug, hardwood floors, and a window-side bookshelf.
Bedroom with a blue bed throw, polished hardwood floors, and a geometric rug.
Bedroom with a single bed, toy chest, hardwood floors, and two bright windows.
Bedroom with a blue-quilted bed, patterned rug, and bright blue bookshelf.
Bedroom with blue and green bedding, a white dresser, and polished hardwood floors.
Small home office with hardwood floors, two windows, and a desk beside a blue chair.
Bedroom with polished hardwood floors, a large window, and a wooden dresser.
Bathroom with a dark wood vanity, marble countertop, mirrored cabinet, and white shower curtain.
Fenced backyard with a green lawn, mature trees, and a patio seating area.
Gray gabled home beyond a fenced backyard lawn, with a paved patio and outdoor seating.
Blue-gray house with a stone foundation beside a broad fenced lawn.
Gray-shingled house with white trim, stone foundation, and a leafy tree beside the driveway.
Backyard patio with outdoor dining set overlooking a fenced lawn and gray-blue house.
Backyard patio with outdoor seating, white picket fence, green lawn, and mature trees.
See all photos
Gray two-story house with stone front steps, mature trees, and landscaped gardens.
Doug Hills

112 Beech Ave

$980,000 112 Beech Ave, Melrose, MA 02176
Welcome to 112 Beech Ave! This updated, south-facing home with three-plus bedrooms is located within walking distance of the Melrose Common and downtown. As you enter, you're greeted by a bright enclosed porch that opens into a spacious foyer with a half bath. The open-concept living room, dining room, and kitchen offer an easy flow, while the kitchen features a center island, granite countertops, ample workspace, and stainless steel appliances--perfect for all your cooking needs. Upstairs, you'll find a generously sized primary bedroom, two additional bedrooms, a full bath, and a dedicated office. The office provides access to the walk-up attic, ideal for storage or potential future expansion. The unfinished basement includes laundry facilities and additional storage space. Out back, enjoy a fenced grassy yard and a new patio--perfect for relaxing or entertaining. Recent improvements include insulation (2024), a new roof (2023), a new patio (2022) and new side/front fencing (2021).
  • Sold
    Status
  • 3
    Bedrooms
  • 2
    Bathrooms
  • 1918
    Year Built
  • 1,516 Sq.Ft.
    Living Area

Features & Amenities

Area & Lot

  • Status: Sold
  • Living Space: 1,516 Sq.Ft.
  • Total Area: 1,516 Sq.Ft.
  • Lot Size: 4,931 Sq.Ft.
  • MLS® ID: 73374418
  • Type: Residential
  • Year Built: 1918
  • Neighborhood: Melrose
  • Architecture Styles: Colonial
  • Elementary School:Hoover
  • Middle School: Mvms
  • High School: Melrose High

Interior

  • Total Bedrooms: 3
  • Total Bathrooms: 2
  • Full Bathrooms: 1
  • Half Bathrooms: 1
  • Flooring: Wood, Flooring - Hardwood
  • Appliances: Gas Water Heater, Range, Dishwasher, Disposal, Microwave, Refrigerator, Freezer, Washer, Dryer
  • Other Interior Features: Attic Access, Home Office, Walk-up Attic

Exterior & Building

  • Water Source: Public
  • Utilities: for Gas Range
  • Roof: Shingle
  • Parking: Paved Drive, Off Street
  • Heat Type: Baseboard, Hot Water
  • Air Conditioning: Window Unit(s)
  • Sewer: Public Sewer
  • Substructure: Stone
  • Other Exterior Features: Porch - Enclosed, Patio, Rain Gutters

Financial

  • Sales Price: $980,000
  • Real Estate Tax: $7,211/yr
  • Zoning: URA

112 Beech Ave

The Neighborhood:
Melrose

Melrose offers its residents more than just natural amenities.

Learn More Melrose

Work With Doug

Doug works to maintain enduring client relationships with repeat clients, buying and selling, as well as referring their friends and family.
Let's Connect