Sage-green two-story house with a red front door, attached garage, and paved driveway.
Green two-story home with a red front door, attached garage, and broad driveway.
Entry hall with an open red front door and a staircase with dark wood treads.
Staged living room with a gray sofa, white coffee table, patterned rug, and large windows.
Staged living room with gray sofa, two accent chairs, white coffee table, and wall-mounted television.
Staged living room with a gray sofa, white coffee table, patterned rug, and large abstract artwork.
Dining room with a white table, brown chairs, pale green walls, and floral curtains.
Dining room with sage-green walls, white wainscoting, and orange-brown chairs around a white table.
Dining room with a white table, brown leather chairs, floral curtains, and an ornate ceiling light.
Kitchen with white cabinets, stainless steel appliances, and light wood floors.
Kitchen with white cabinets, stainless steel appliances, and a dining table beside the window.
Kitchen with white cabinets, stainless steel appliances, dark countertops, and a double sink beneath a window.
Living room with a brick fireplace, blue sofa, and sunlit window.
Living room with a brick fireplace, blue sofa, glass coffee table, and ceiling fan.
Living room with a brick fireplace, vaulted ceiling, and two curtained windows.
Bathroom with a wood vanity, speckled stone counter, mirrored cabinet, and louvered closet doors.
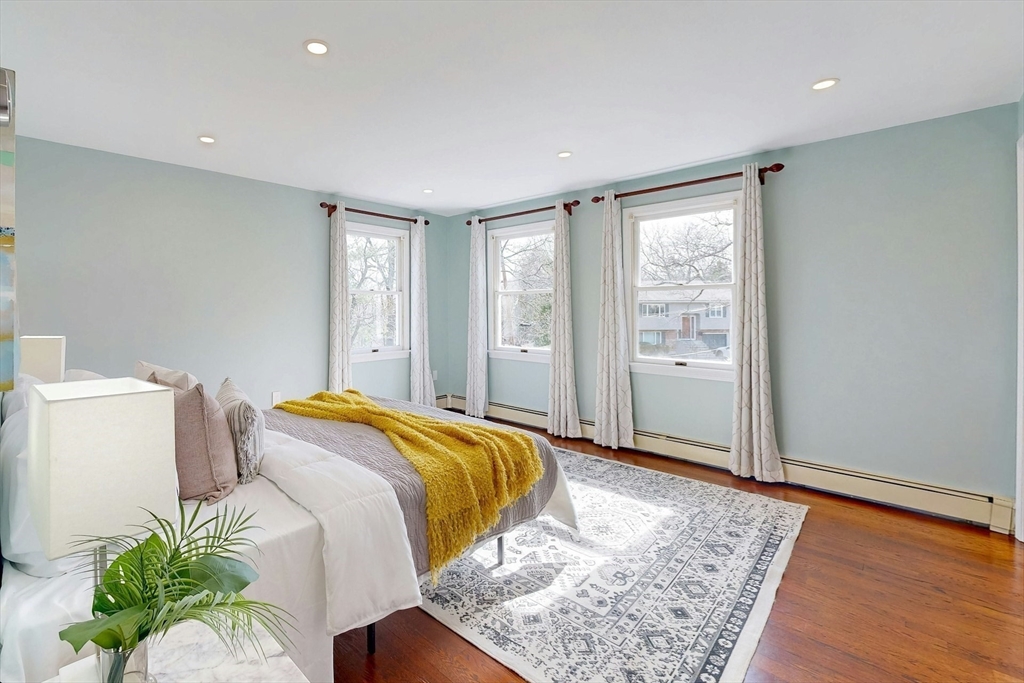
Staged bedroom with a mustard-yellow throw, patterned rug, and three curtained windows.
Bedroom with pale green walls, a mustard-yellow bed throw, and a large patterned rug.
Staged bedroom with a white bed, yellow throw, patterned rug, and hardwood floors.
Bathroom with a cream sink, wood vanity and mirrored cabinet, white shower curtain, and toilet.
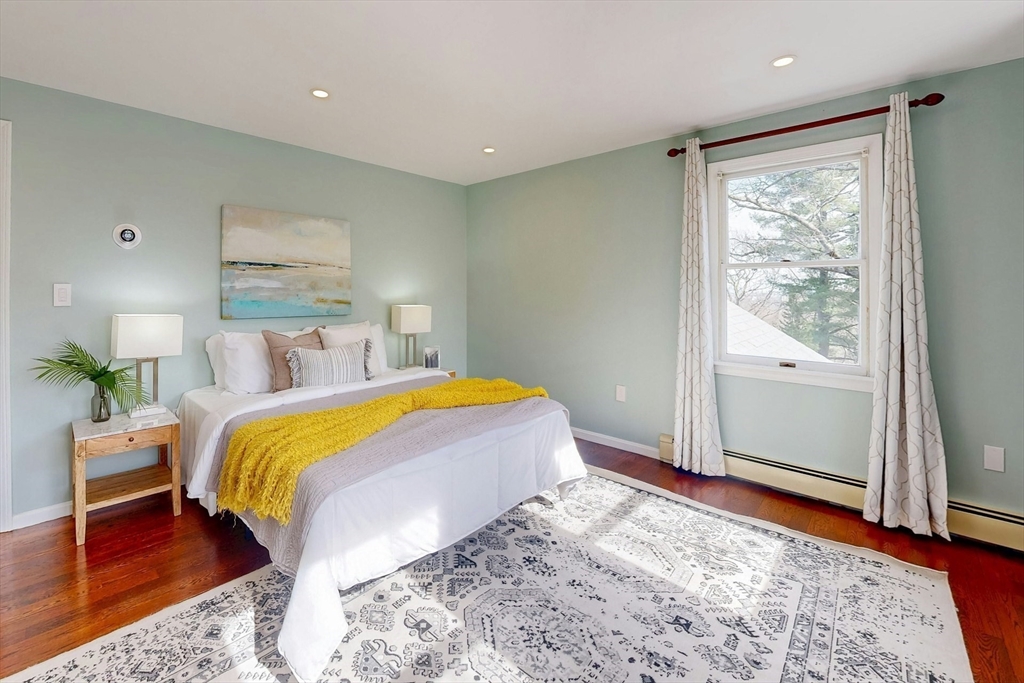
Staged bedroom with a white bed, floral curtains, hardwood floors, and a coastal painting.
Bright bedroom with a white bed, green accent pillows, hardwood floors, and patterned curtains.
Furnished bedroom with a white bed, floral curtains, and a colorful world map on the wall.
Bathroom with a wood vanity, framed mirror, and open doorway to a hardwood-floored room.
Bathroom bathtub and shower with built-in shelves and folded white towels.
Staged bedroom with a striped bed, three windows, abstract wall art, and hardwood floors.
Furnished bedroom with striped bedding, white paneled closet doors, and two windows.
Staged room with a desk, closet, hardwood floors, and a chair beside the window.
Small home office with a desk beside a curtained window and a patterned rug on hardwood floors.
Staged room with hardwood floors, a patterned rug, gray chair, and potted palm.
Basement with built-in white shelving, wooden stairs, and yellow support posts.
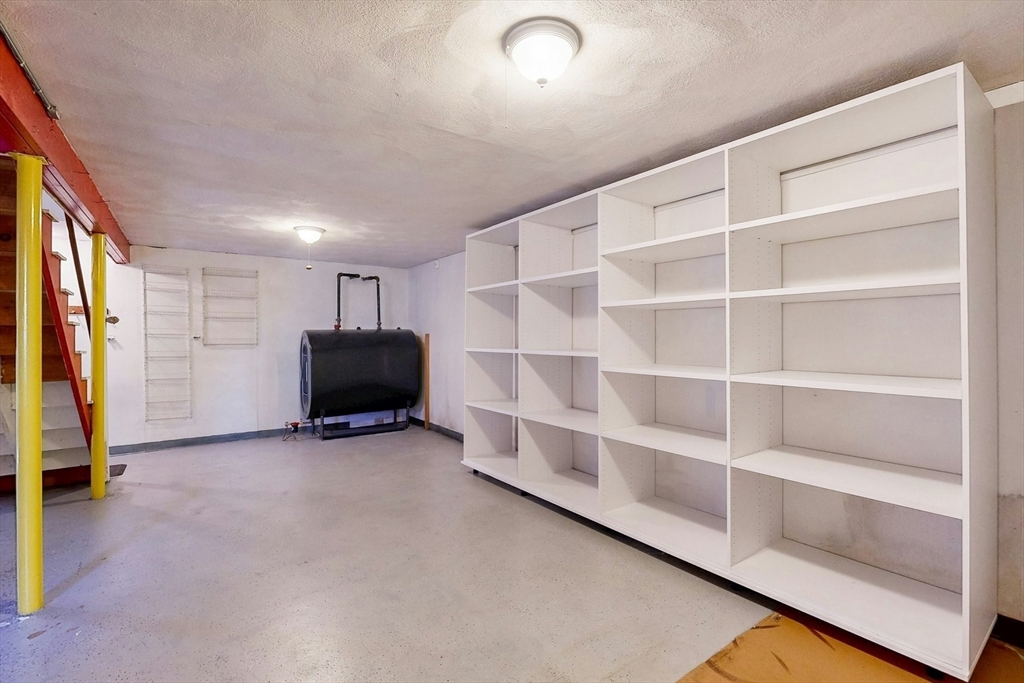
Basement storage room with extensive white shelving, a black oil tank, and a staircase.
Empty basement with concrete floor, open shelving, and a red staircase.
Bathroom with a whale-patterned shower curtain and wood vanity.
Turquoise deck with white railings overlooking leafless trees and neighboring homes.
Turquoise deck beside a light-sided house, with white railings and a wooded yard.
Sloping backyard with mulched garden beds, emerging plants, and bare trees.
Pale green two-story house on a sloped lot, framed by large leafless trees.
Two-story gray house with white shutters, a red front door, and stone steps.
See all photos
Green two-story home with a red front door, attached garage, and broad driveway.
Doug Hills

1 Hodge Rd

$1,370,000 1 Hodge Rd, Arlington, MA 02474
Tucked away on a quiet, tree-lined street in Arlington's coveted Morningside neighborhood, this four-bedroom, 3.5-bath home blends charm, space, and modern convenience. On the first floor, you'll find the flexible layout is perfect for a living room, home office, or cozy retreat. The south-facing family room is filled with natural light and seamlessly connects to the updated kitchen with brand-new stainless steel appliances. Step onto the back deck to enjoy tranquil tree-canopy and city views. Upstairs, there are sizable bedrooms, including a primary bedroom with an en suite bath. Recent improvements include a freshly painted exterior, high-efficiency electric heat pump water heater, smart home light switches and recessed lighting. The versatile lower level offers potential expansion space in addition to a full bath, California Closet storage and a bonus room. An attached garage provides ample parking and storage. Don't miss this opportunity in Arlington!
  • Sold
    Status
  • 4
    Bedrooms
  • 4
    Bathrooms
  • 1986
    Year Built
  • 2,249 Sq.Ft.
    Living Area

Open House

Schedule Showing

Features & Amenities

Area & Lot

  • Status: Sold
  • Open House:
    4/10/2025 12:00PM - 1:00PM EDT 4/11/2025 11:30AM - 1:00PM EDT 4/12/2025 11:30AM - 1:00PM EDT 4/13/2025 12:00PM - 2:00PM EDT
  • Living Space: 2,249 Sq.Ft.
  • Total Area: 2,249 Sq.Ft.
  • Lot Size: 0.26 Acres
  • MLS® ID: 73357132
  • Type: Residential
  • Year Built: 1986
  • Architecture Styles: Colonial
  • View Description: City View(s)
  • Elementary School:Bishop/Stratton
  • Middle School: Ottoson
  • High School: Arlington High

Interior

  • Total Bedrooms: 4
  • Total Bathrooms: 4
  • Full Bathrooms: 3
  • Half Bathrooms: 1
  • Laundry Room: First Floor, Electric Dryer Hookup
  • Flooring: Wood
  • Fireplace: Family Room
  • Appliances: Electric Water Heater, Range, Dishwasher, Disposal, Microwave, Refrigerator, Freezer, Washer, Dryer
  • Other Interior Features: High Speed Internet

Exterior & Building

  • Garage Space: 1.0
  • Water Source: Public
  • Utilities: for Electric Range, for Electric Oven, for Electric Dryer
  • Roof: Shingle
  • Lot Features: Wooded, Gentle Sloping
  • Parking: Attached, Under, Paved Drive, Off Street
  • Heat Type: Baseboard, Oil
  • Air Conditioning: Window Unit(s)
  • Sewer: Public Sewer
  • Substructure: Concrete Perimeter
  • Other Exterior Features: Deck - Roof, Patio

Financial

  • Sales Price: $1,370,000
  • Real Estate Tax: $13,190/yr
  • Zoning: R1

1 Hodge Rd

Work With Doug

Doug works to maintain enduring client relationships with repeat clients, buying and selling, as well as referring their friends and family.
Let's Connect